
John Bowden
Mechanicsville, VA
REALTOR®

BEDS4
BATHS2 full 1 partial
SQUARE FEET3,185
MLS#2620363
STATUSActive
PROPERTY TYPEResidential - Single Family
SUBDIVISIONDogwood Meadows
Property Description
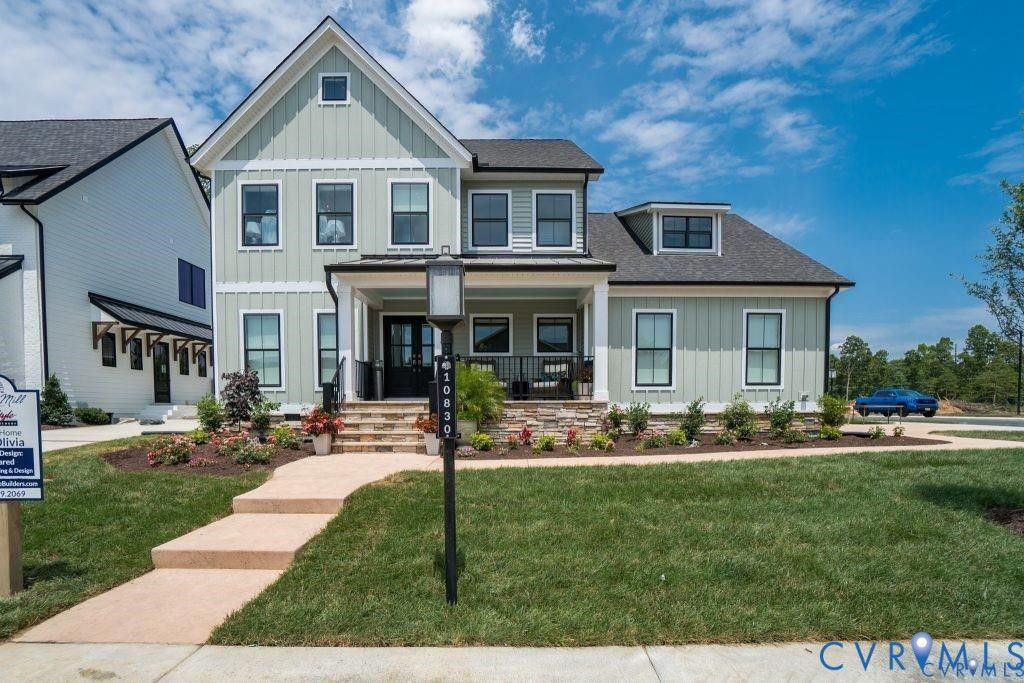
Welcome to the Olivia Plan by LifeStyle Home Builders-a thoughtfully designed home nestled in sought after Dogwood Meadows on a private lot surrounded by the neighborhood's conservation property. Multiple lots and plans available! Come in and make this your own one of a kind dream home! As presented, the stunning modern farmhouse elevation and side-load garage add to the curb appeal, making this an exceptional opportunity to own in one of the area's most desirable neighborhoods. Step inside to an open-concept layout featuring a formal dining room, private study, expansive family room, and a sunlit morning room-all designed for comfortable, everyday living and entertaining. Call today for detailed specs and selections, and schedule your private showing today to experience firsthand how LifeStyle Home Builders continues to raise the standard in new construction living. **Photos included within this listing are of the same floorplan with added structural and design studio options. List price represents base pricing plus any lot premium.**
Property Features
Property Type: Residential - Single Family
Basement: Crawl Space
Cooling: Heat Pump
Days on Market: 5
Garage: 2 car attached
Heating: Electric, Heat Pump
Home Style: Craftsman, Two Story
Lot Size: 1.61 Acres
Roof Type: Shingle
Stories: 2.0
Taxes: $816
Year Built: 2026
Feature Descriptions
Appliances: Built-In Oven, Dishwasher, Microwave, Propane Water Heater, Tankless Water Heater
Exterior: Brick, Drywall, Frame, Vinyl Siding
Floor Features: Ceramic Tile, Partially Carpeted, Vinyl
HOA Fee: 990/ Annually
Interior: Double Vanity, Eat-in Kitchen, Fireplace, Granite Counters, High Ceilings, Kitchen Island, Bath in Primary Bedroom, Walk-In Closet(s)
Laundry: Washer Hookup, Dryer Hookup
Lot Dimensions: 0
Parcel#: 7708-55-8883
Parking: Attached, Garage, Garage Door Opener, Garage Faces Rear, Garage Faces Side
Sewer: Septic Tank
Water: Well
Local Schools
High School: Patrick Henry
Middle School: Liberty
Elementary School: South Anna
Listed By / Shown By
Estimate Your Payment
Estimated Payment
$ 4,168.55 per month $3,870.15 Principal & Interest $68.00 Property Tax $230.40 Homeowner's InsuranceChange Payment Information

John Bowden
Mechanicsville, VA 23111
Email Me

These real estate listings were derived from the Central Virginia Regional Multiple Listing Service, LLC, of which this brokerage is an independently owned Participant. The information contained in these listings is deemed reliable but is not guaranteed. All MLS listings are © 2026 Central Virginia Regional Multiple Listing Service,LLC. All rights reserved. No one may copy and/or repost these MLS listings, or any portion thereof, without the written permission of an authorized officer of the Central Virginia Regional Multiple Listing Service, LLC. These listings are refreshed within a minimum of every seven calendar days. Thus, listings may appear here for properties no longer on the market. The information being provided is for consumers' personal, non-commercial use and may not be used for any purpose other than to identify prospective properties for purchasing or leasing.
Privacy Policy / DMCA Notice / ADA Accessibility


This site is hosted, designed and copyright
© 1994 - 2026 by
Delta Media Group, Inc. -- Patent Pending --
Agency License Information: Hometown Realty-Licensed in the Commonwealth of Virginia