
John Bowden
Mechanicsville, VA
REALTOR®

BEDS3
BATHS2 full 1 partial
SQUARE FEET3,696
MLS#2618808
STATUSActive
PROPERTY TYPEResidential - Single Family
SUBDIVISIONCedar Pointe
Property Description
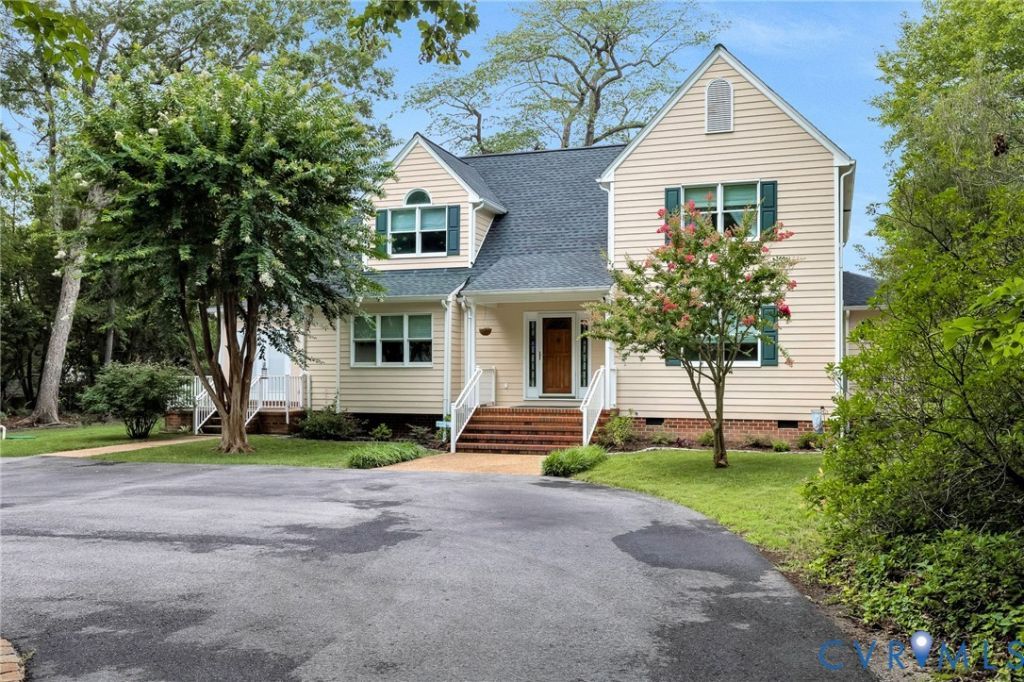
Experience the best of VA's Rivah lifestyle in this private tranquil custom waterfront home, on picturesque Robinson Creek w/ easy boat access to the Rappahannock River & charming town of Urbanna. Designed for both comfort & entertaining, the main home features an inviting eat-in kitchen w/ breakfast bar that flows seamlessly into the vaulted family rm, w/ gas fp & water views. Just beyond, the cozy sunroom offers a 2nd gas fp & an ideal spot to relax while overlooking the creek year-round. The 1st flr primary suite retreat, offer breathtaking waterfront views, spacious walk-in closet, private screened porch access, & ensuite bath w/ double vanity, soaking tub overlooking the water, & a separate shower. Oversized laundry rm w/ utility sink, along w/ stylish powder rm, complete the main level. Upstairs, find 2 additional bedrms, full bath, & versatile loft perfectly suited as a home office, recreation rm, or additional living space. Beautiful hickory hardwood flooring throughout the main home, adding warmth and timeless character. Whether you're searching for a full-time waterfront residence or the perfect weekend getaway A detached 2 car gar includes a 840 sqft garage apt above w/ finished living space, 1 bedroom, kitchen, private entrance, full bath, laundry rm, balcony overlooking the creek, & a separate elec meter ideal for guests, extended family, or potential rental income. Extensive waterfront & home improvements include: New rip rap, Slate stairway to the water, Resurfaced pier, Refurbished boat lift w/ GEM remote system, Tie-off pilings for docking convenience, 2 heat pumps, Whole-house auto propane generator, Roof 4-6 yrs. Residents enjoy access to community amenities: common areas, dock, boat ramp, & dedicated boat storage. Owners also have the opportunity to join Kilmer Pointe HOA, $75 annually, providing access to sandy beach, boat ramp, community docks, & 1st-come boat slips, a tremendous value. This exceptional property offers privacy, & everything you need to embrace life on the water.
Property Features
Property Type: Residential - Single Family
Basement: Crawl Space
Cooling: Central Air, Zoned
Days on Market: 22
Fireplaces: 2
Garage: 2
Heating: Electric, Zoned
Home Style: Contemporary
Lot Size: 1.05 Acres
Stories: 1.0
Taxes: $4,004
Year Built: 1995
Feature Descriptions
Appliances: Down Draft, Dishwasher, Exhaust Fan, Electric Cooking, Microwave, Propane Water Heater, Range
Body of Water: Robinson Creek
Community Features: Beach, Boat Facilities, Common Grounds/Area, Dock, Tennis Court(s), Bulkhead
Door Features: Insulated Doors
Exterior: Frame, HardiPlank Type
Exterior: Boat Lift, Deck, Dock, Storage, Shed, Paved Driveway
Fencing: None
Fireplace: Gas
Floor Features: Ceramic Tile, Vinyl, Wood
HOA Fee: 1300/ Annually
Interior: Bookcases, Built-in Features, Ceiling Fan(s), Cathedral Ceiling(s), Double Vanity, Eat-in Kitchen, Fireplace, Granite Counters, Garden Tub/Roman Tub, High Ceilings, High Speed Internet, Kitchen Island, Loft, Bath in Primary Bedroom, Main Level Primary, Skylights, Wired for Data, Walk-In Closet(s)
Laundry: Washer Hookup, Dryer Hookup
Lot: Dead End, Landscaped, Wooded, Waterfront
Lot Dimensions: 0
Other Equipment: Generator
Parcel#: 19-16-35
Parking: Circular Driveway, Driveway, Detached, Garage, Garage Door Opener, Oversized, Paved, Two Spaces, Boat, RV Access/Parking
Patio/Porch: Rear Porch, Screened, Deck
Security: Security System
Security: yes
Sewer: Other
Special View Info: Water
Water: Community/Coop, Shared Well
Water Features: Creek, Dock Access, Mooring, Navigable Water, Bulkhead, Boat Ramp/Lift Access, Waterfront
Window: Skylight(s), Thermal Windows
Local Schools
High School: Middlesex
Middle School: Middlesex
Elementary School: Middlesex
Listed By / Shown By
Estimate Your Payment
Estimated Payment
$ 5,134.99 per month $4,531.55 Principal & Interest $333.67 Property Tax $269.78 Homeowner's InsuranceChange Payment Information

John Bowden
Mechanicsville, VA 23111
Email Me

These real estate listings were derived from the Central Virginia Regional Multiple Listing Service, LLC, of which this brokerage is an independently owned Participant. The information contained in these listings is deemed reliable but is not guaranteed. All MLS listings are © 2026 Central Virginia Regional Multiple Listing Service,LLC. All rights reserved. No one may copy and/or repost these MLS listings, or any portion thereof, without the written permission of an authorized officer of the Central Virginia Regional Multiple Listing Service, LLC. These listings are refreshed within a minimum of every seven calendar days. Thus, listings may appear here for properties no longer on the market. The information being provided is for consumers' personal, non-commercial use and may not be used for any purpose other than to identify prospective properties for purchasing or leasing.
Privacy Policy / DMCA Notice / ADA Accessibility


This site is hosted, designed and copyright
© 1994 - 2026 by
Delta Media Group, Inc. -- Patent Pending --
Agency License Information: Hometown Realty-Licensed in the Commonwealth of Virginia