
John Bowden
Mechanicsville, VA
REALTOR®

BEDS4
BATHS2 full 1 partial
SQUARE FEET2,080
MLS#2616814
STATUSPending
PROPERTY TYPEResidential - Single Family
SUBDIVISIONLake Land Or
Property Description
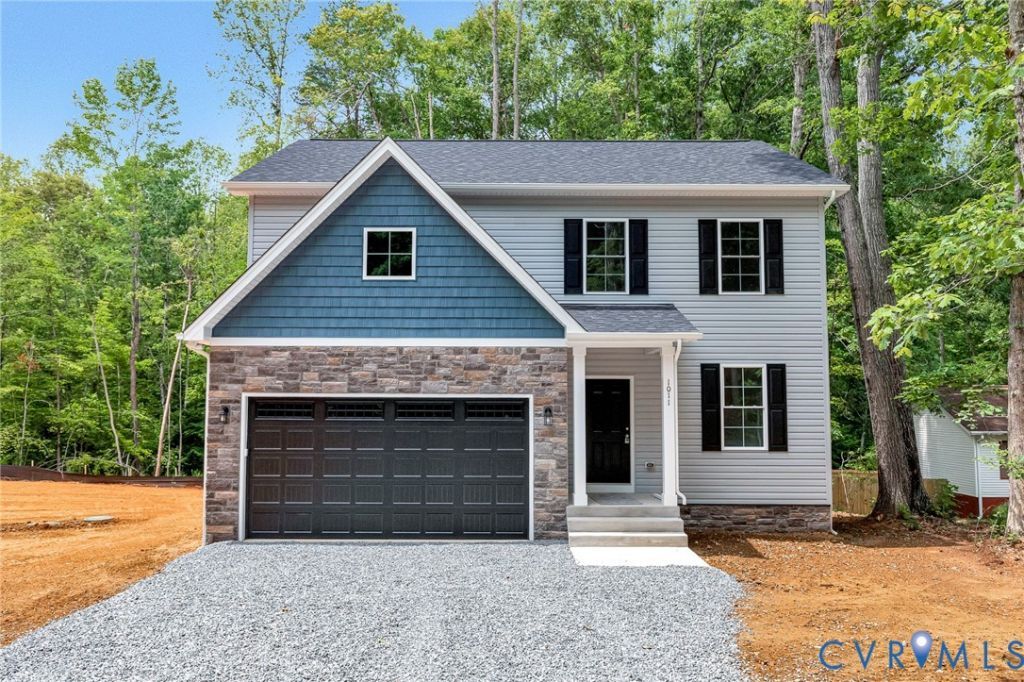
Welcome to 1011 Swan Lane in the gated Lake Land'Or community! This brand-new colonial offers the perfect blend of modern design, functional living space, and room to grow. Step inside to a welcoming foyer that opens to a versatile flex room-ideal for a formal dining area, home office, playroom, or additional sitting space. The spacious family room flows effortlessly into the beautifully appointed kitchen, featuring granite countertops, painted cabinetry, stainless steel appliances, and a large center island designed for entertaining and everyday living. Soaring 9-foot ceilings throughout the main level create an open and airy atmosphere. Upstairs, the luxurious primary suite serves as a private retreat with elegant tray ceilings, recessed lighting, a spacious walk-in closet, and a spa-inspired ensuite bath featuring a tiled shower, soaking tub, and dual painted vanities. Three additional bedrooms, a full hall bath, and a conveniently located laundry room complete the second floor. The unfinished walk-out basement, already plumbed for a future bathroom, offers endless possibilities for additional living space, a recreation room, home gym, guest suite, or media room. A two-car attached garage provides plenty of storage and convenience. Enjoy all the amenities that make Lake Land'Or such a desirable place to call home, including private lakes, beaches, swimming pools, parks, playgrounds, and gated security. Move-in ready and packed with upgrades, this beautiful new construction home is ready for its first owners!
Property Features
Property Type: Residential - Single Family
Basement: Yes
Basement: Unfinished, Walk-Out Access, Sump Pump
Cooling: Central Air, Electric, Heat Pump
Days on Market: 43
Garage: 2 car attached
Heating: Electric, Heat Pump
Home Style: Colonial, Two Story
Lot Size: 0.54 Acres
Roof Type: Composition
Stories: 2.0
Taxes: $208
Year Built: 2026
Feature Descriptions
Appliances: Dishwasher, Microwave, Oven, Refrigerator, Stove, Water Heater
Association Amenities: Management
Community Features: Basketball Court, Beach, Boat Facilities, Clubhouse, Fitness, Gated, Home Owners Association, Lake, Playground, Park, Pond, Pool, Tennis Court(s)
Exterior: Drywall, Frame, Vinyl Siding
Exterior: Unpaved Driveway
Floor Features: Ceramic Tile, Partially Carpeted, Vinyl
HOA Fee: 1748/ Annually
Interior: Tray Ceiling(s), Dining Area, Eat-in Kitchen, Granite Counters, High Ceilings, High Speed Internet, Kitchen Island, Recessed Lighting, Wired for Data, Walk-In Closet(s)
Laundry: Washer Hookup, Dryer Hookup
Lot Dimensions: 0
Parcel#: 51A4-1-562
Parking: Attached, Direct Access, Driveway, Garage, Off Street, Unpaved
Patio/Porch: Rear Porch, Deck
Pool Features: Pool, Community
Security: Gated Community, Security Guard
Sewer: Septic Tank
Swimming Pool: Yes
Water: Public
Water Features: Lake, Water Access
Local Schools
High School: Caroline
Middle School: Caroline
Elementary School: Lewis & Clark
Listed By / Shown By
Estimate Your Payment
Estimated Payment
$ 2,404.37 per month $2,252.91 Principal & Interest $17.33 Property Tax $134.12 Homeowner's InsuranceChange Payment Information

John Bowden
Mechanicsville, VA 23111
Email Me

These real estate listings were derived from the Central Virginia Regional Multiple Listing Service, LLC, of which this brokerage is an independently owned Participant. The information contained in these listings is deemed reliable but is not guaranteed. All MLS listings are © 2026 Central Virginia Regional Multiple Listing Service,LLC. All rights reserved. No one may copy and/or repost these MLS listings, or any portion thereof, without the written permission of an authorized officer of the Central Virginia Regional Multiple Listing Service, LLC. These listings are refreshed within a minimum of every seven calendar days. Thus, listings may appear here for properties no longer on the market. The information being provided is for consumers' personal, non-commercial use and may not be used for any purpose other than to identify prospective properties for purchasing or leasing.
Privacy Policy / DMCA Notice / ADA Accessibility


This site is hosted, designed and copyright
© 1994 - 2026 by
Delta Media Group, Inc. -- Patent Pending --
Agency License Information: Hometown Realty-Licensed in the Commonwealth of Virginia